
Machine vision and camera-based quality control
Automatic in-line product inspection by camera, with an OK/NOK decision for every part.
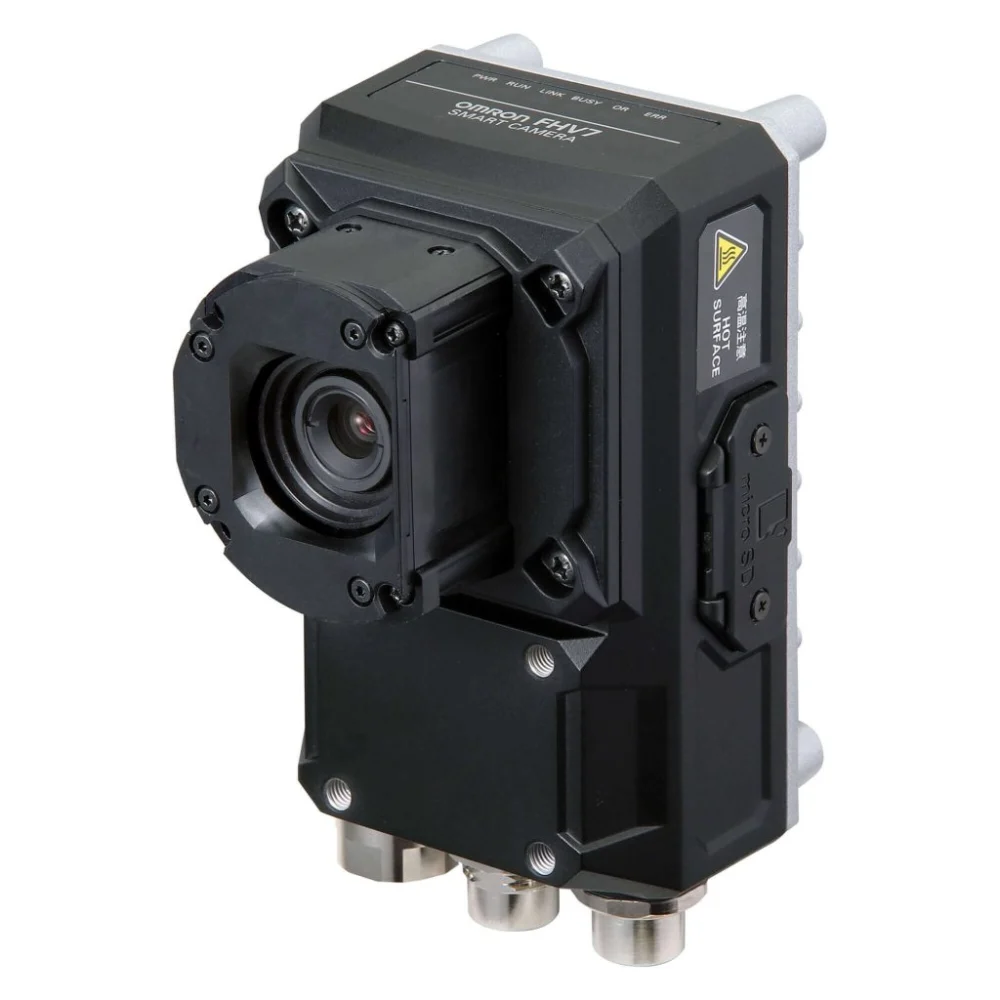
Reliable camera inspection does not depend on software alone. It matters just as much how the part is presented to the camera, at what angle and under what lighting. That is why we look at the camera, the lighting and the line together.
The result is automatic quality control during production: every part receives an OK or NOK decision, and defective parts are separated without stopping the line.
What it includes
Industrial cameras
Selection of the camera, lens and number of cameras for the specific application.
Lighting and image capture
Lighting and positioning of the part so that the inspected feature is clearly visible.
Image processing
Definition of inspection steps and acceptance criteria.
Automatic quality control
Defect detection and an automatic OK/NOK decision for every product.
Multi-angle inspection
Imaging the part from several sides to inspect the entire surface (e.g. 360° thread inspection).
Line integration
The inspection result is passed to the machine control and triggers rejection of defective parts.
Where it is used
- Presence, position and dimension checks
- Inspection of threads, holes and part geometry
- Inspection of labels, printing and codes
- Inspection of automotive parts
How we work
- Defining the inspection – what is inspected, which defects are looked for and what the conditions on the line are.
- Camera and lighting – selection of cameras, lenses, lighting and layout for the application.
- Installation – installation of the inspection station, lighting and connections on the line.
- Image processing software – inspection steps and criteria, and linking the results to the control system.
- Testing and commissioning – verification on the line with good and defective parts.
Benefits for you
- Inspection of every part directly on the line
- Objective criteria instead of visual judgement
- Automatic separation of defective parts
- Inspection images and results for defect analysis
Equipment and technologies
Components we most often use in such systems – all also available as individual supply:
Related projects
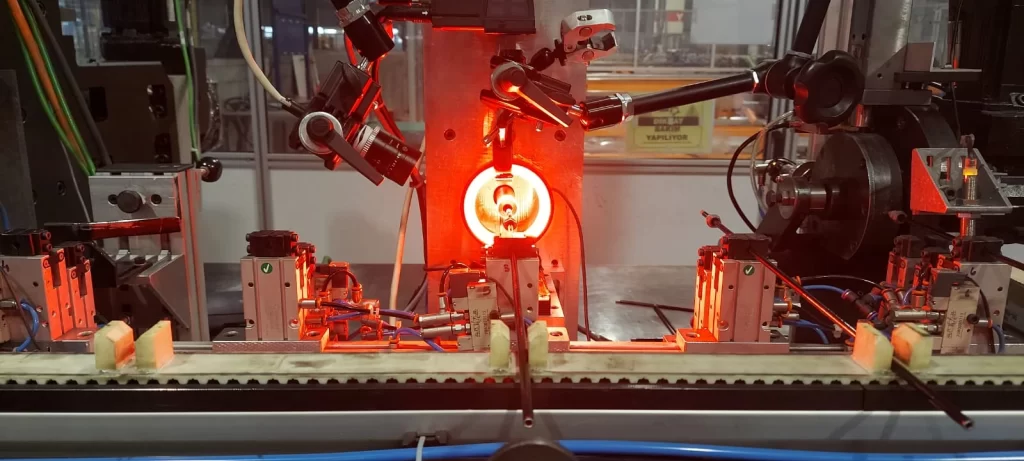 Metal industry – screws
Camera inspection of screw threads with 4 cameras
A camera inspection system with four cameras, based on Omron FH, that automatically checks whether screw threads are correctly formed.
View project ›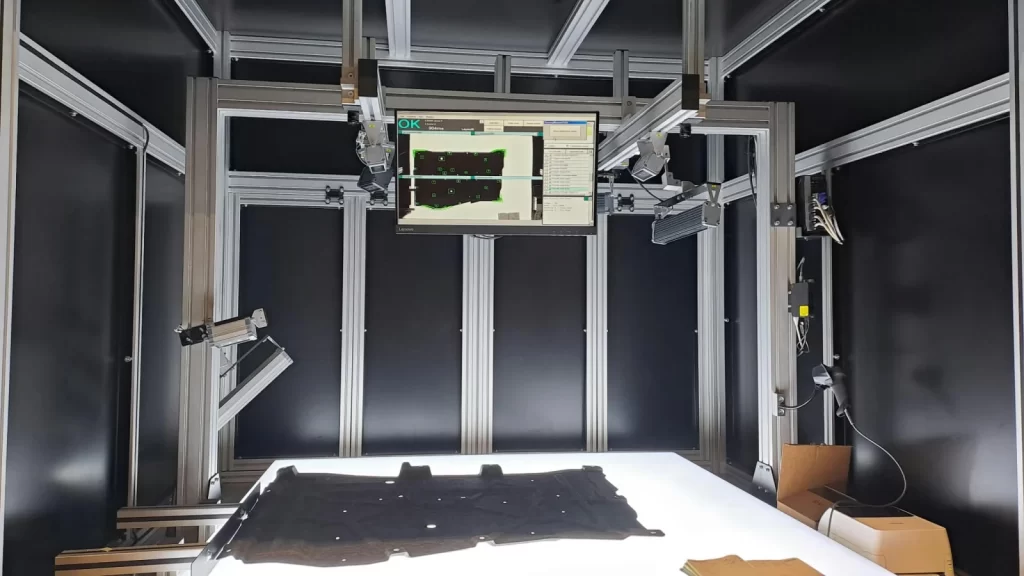 Automotive industry – insulation parts
Camera-based quality inspection of automotive trim parts
A machine vision system that checks the position and size of holes and the geometric shape of insulation (trim) parts for vehicles – regardless of how the part is placed.
View project ›Let's talk about your project
Describe the machine, line or process – we will get back to you with a proposed solution and an estimate of the scope of work. For new projects and upgrades of existing systems.
info@meridiangroup.rs · +381 66 60 60 497
Related solutions
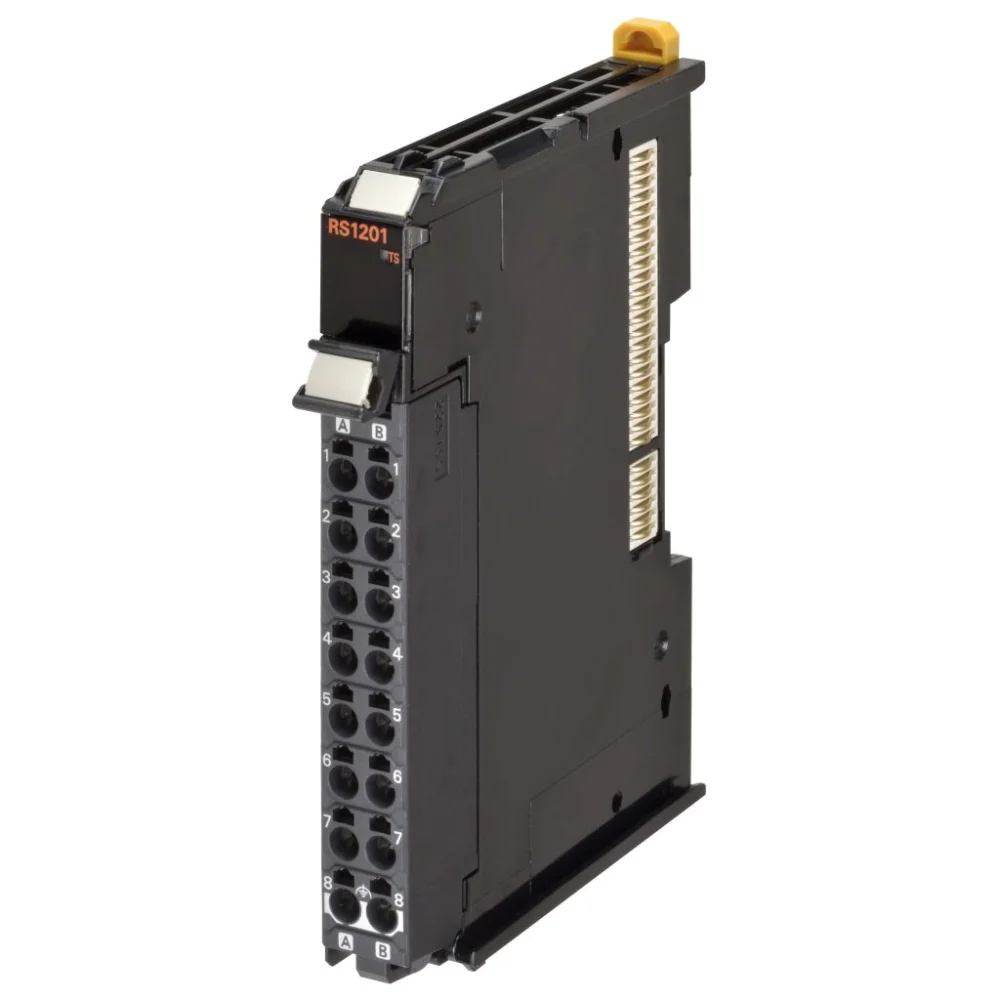
Weighing, measuring and filling systems
Checkweighers, dynamic in-motion weighing, automatic rejection and controlled filling.
Learn more ›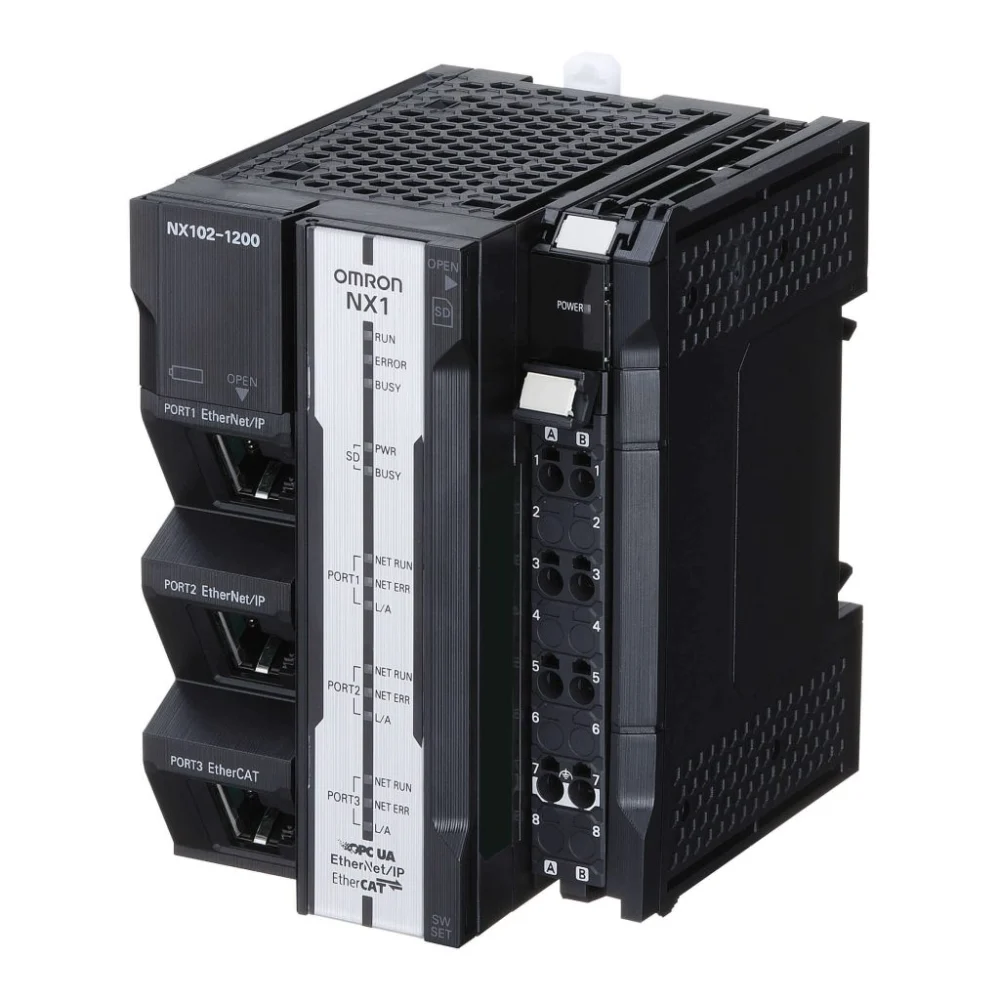
Machine automation
A complete machine control system: PLC, servo drives, pneumatics, HMI and safety as a single unit.
Learn more ›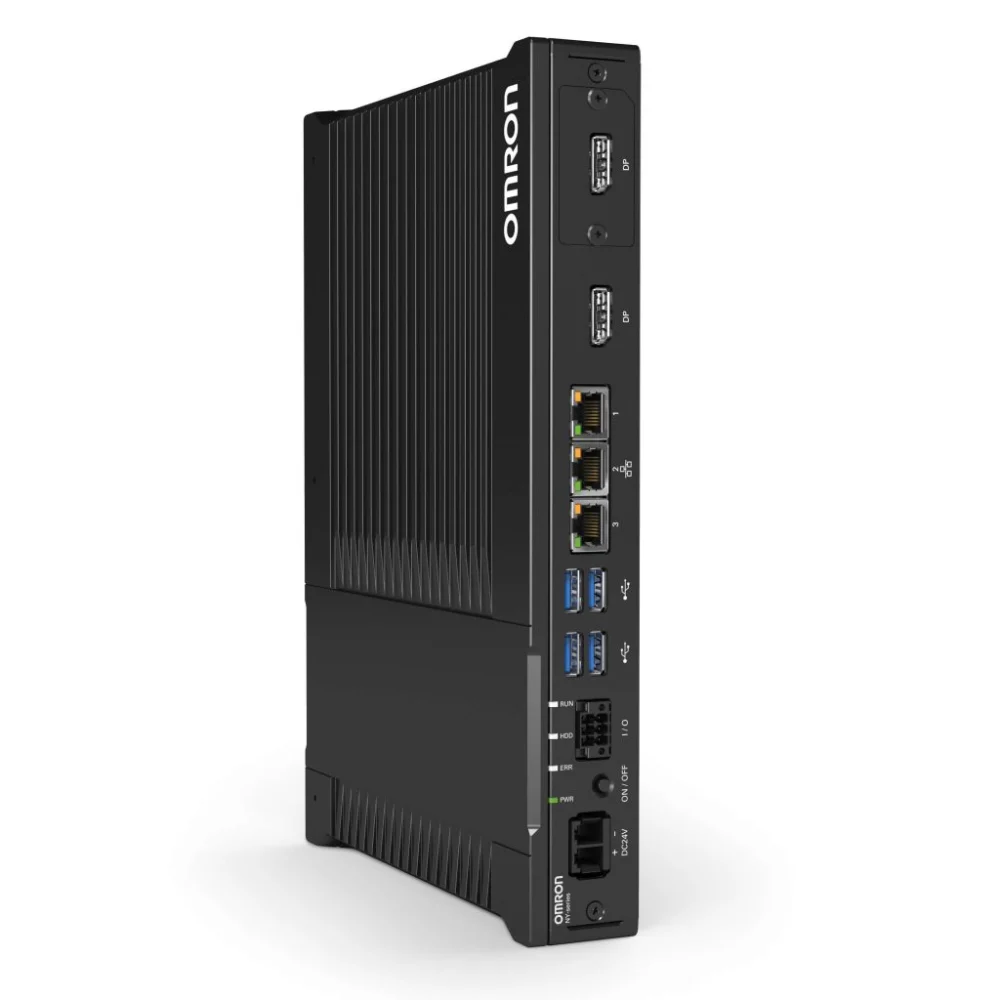
Production data collection and ERP integration
Data from machines to the database and ERP – and work orders and recipes back to the machines.
Learn more ›